
Testing Services
Non-destructive testing
Dye penetrant and ultrasonic examination to ASME Section V, with positive material identification alongside, performed on site by our own certified technicians and engineers.
- What we run
- 3
- Standards applied
- 1
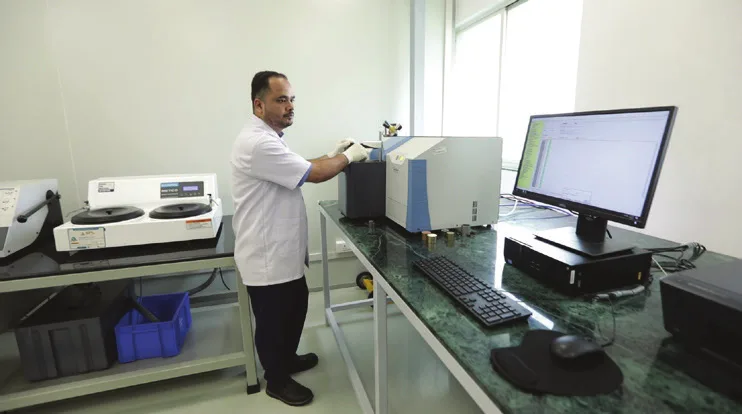
Non-destructive inspection examines the part that will be installed rather than a sample, which is what makes it the inspection that scales to a batch. All three methods below are run in house by certified technicians and engineers.
What we run
Dye penetrant inspection
Surface-breaking defects on forgings, castings and machined parts, revealed by penetrant and developer at the stage where the part can still be rejected cheaply.
Ultrasonic testing
Volumetric inspection of bar stock and forgings for internal discontinuities - the defects no dimensional or surface check will ever see.
Positive material identification
Alloy verification on the finished part, ferrous and non-ferrous, so the material certificate and the metal it describes are the same claim.
Standards applied
ASME Section V
Non-destructive examination. The article governing both the penetrant and the ultrasonic procedures above.